
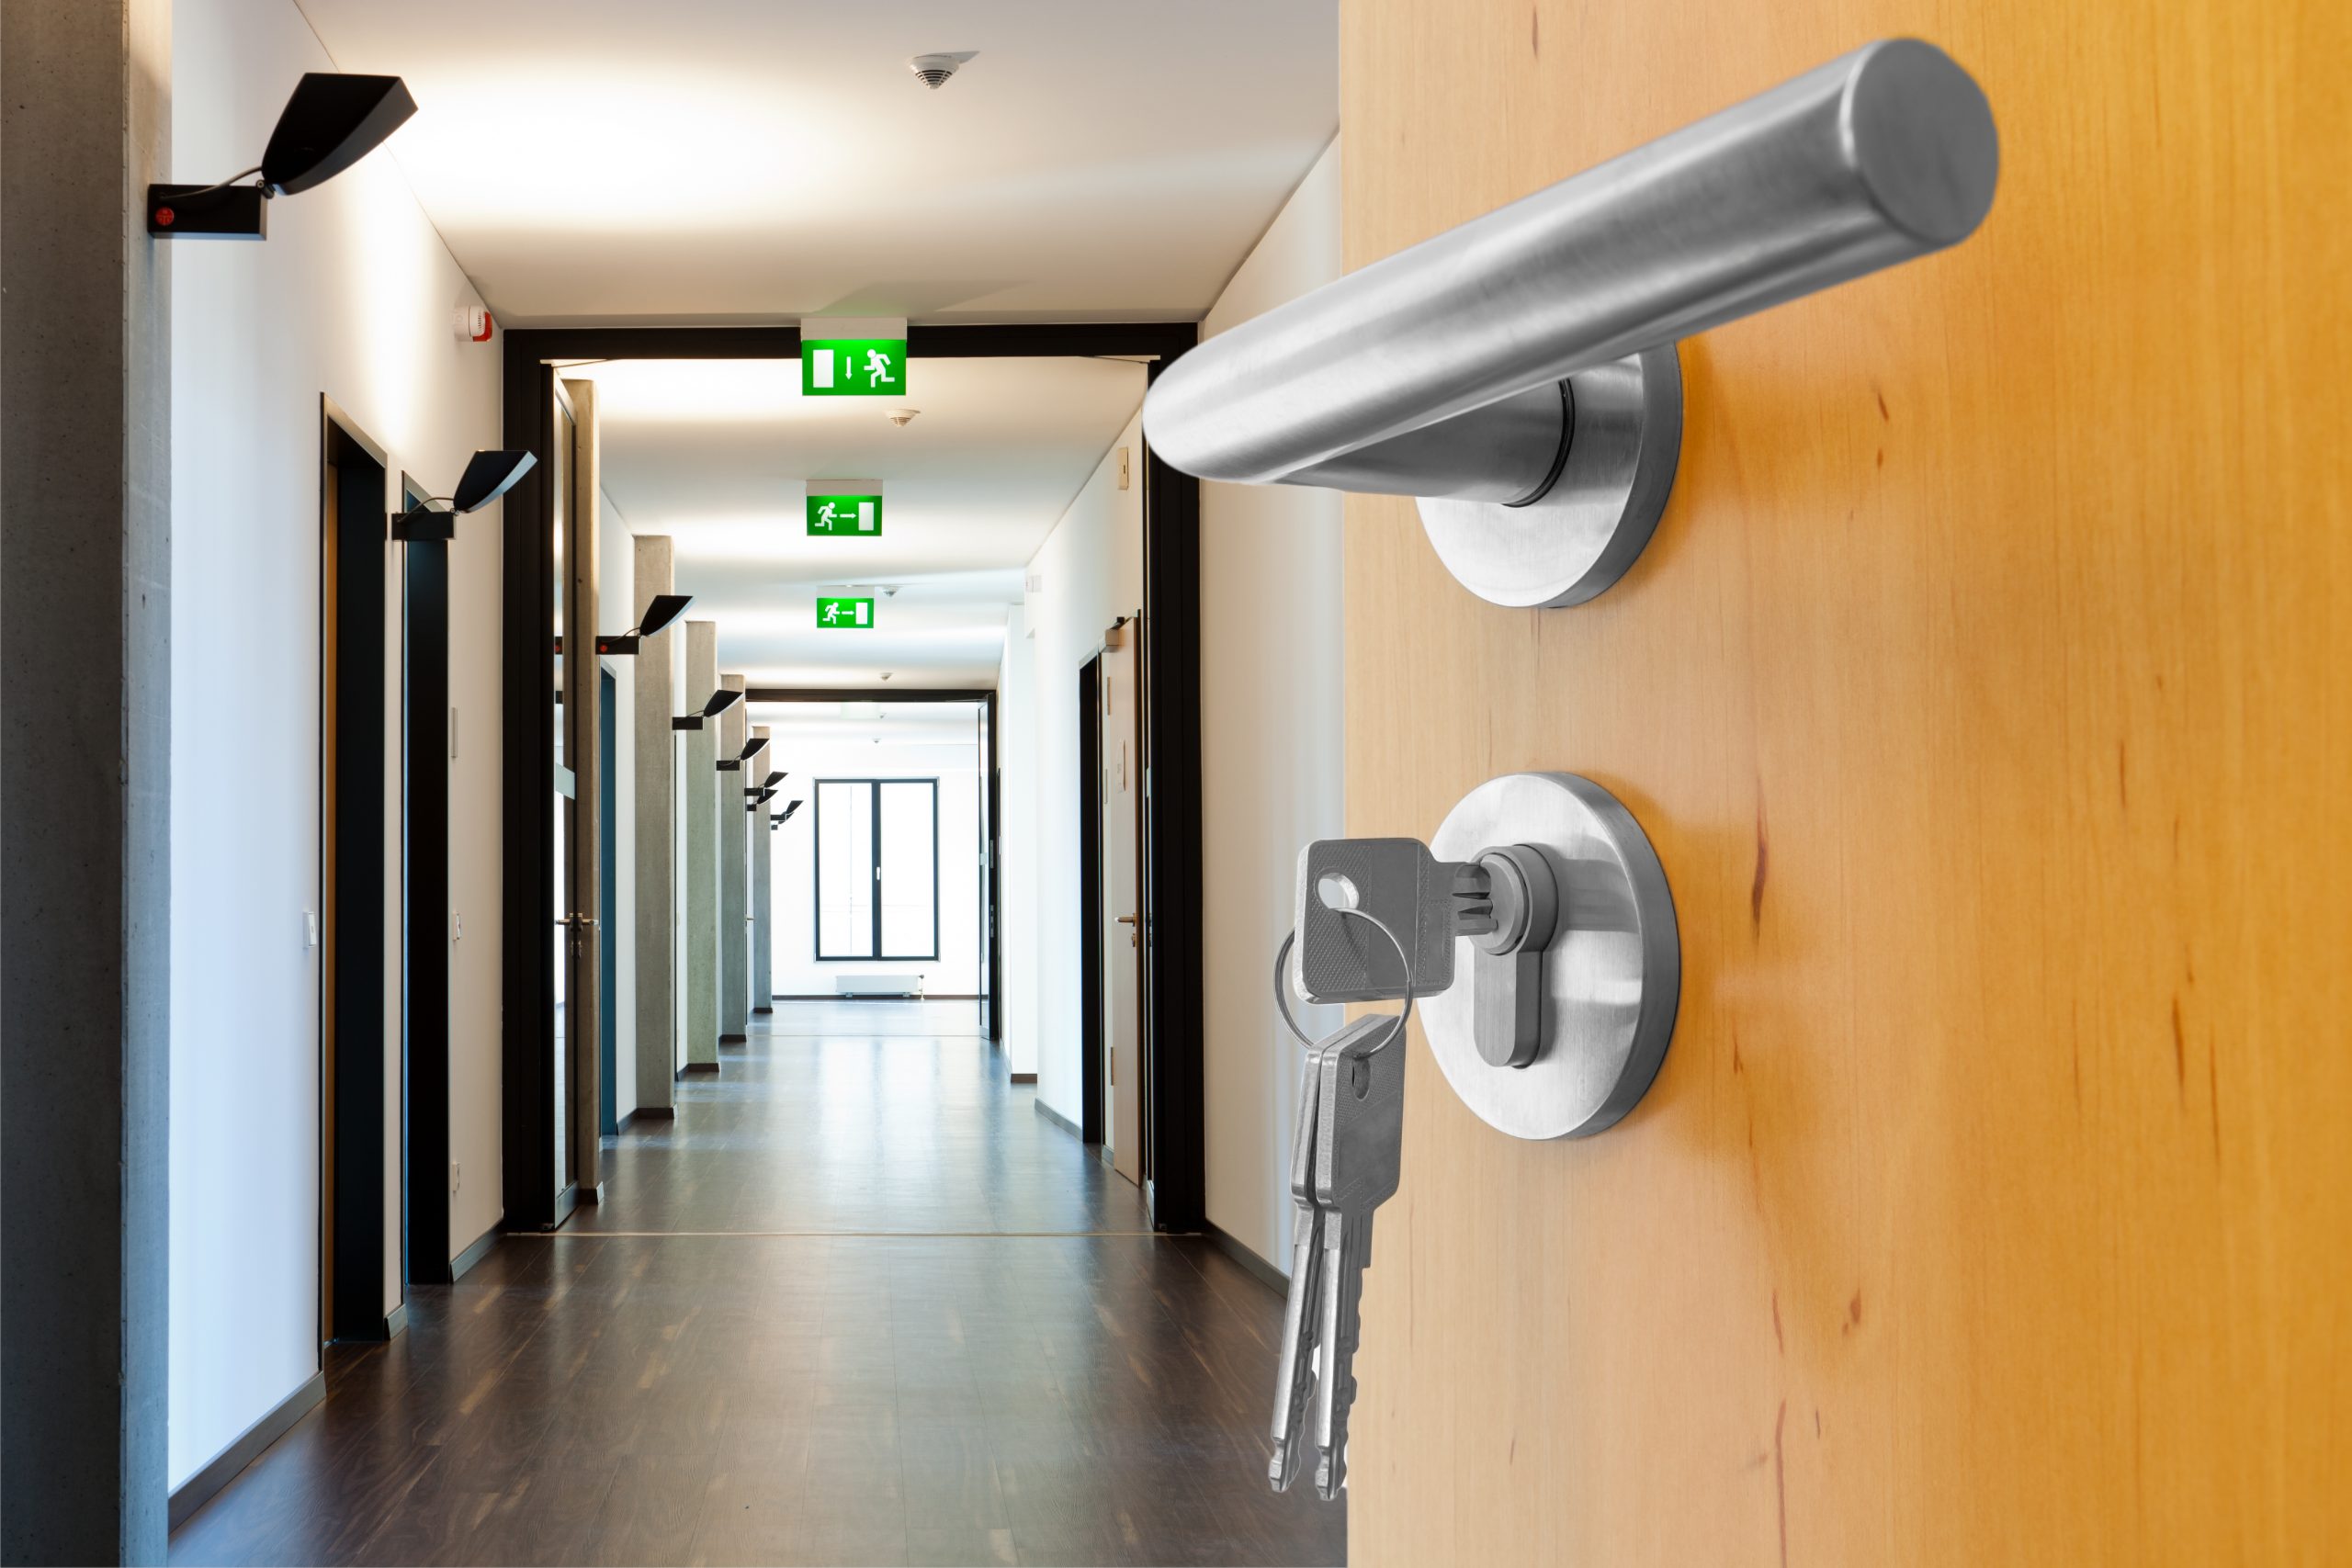
Wayfinding should not be visually overloaded; it should be understood quickly. Consistent terms, clear hierarchy and suitable positioning help visitors, staff and delivery drivers reach their destination.
Orientation starts before the first sign
Routes, destinations and decision points are recorded first. This creates a consistent system of names, arrows, colours and pictograms. Material and fixing are then selected for indoor or outdoor use.
Typical applications
A wayfinding system can begin on a small scale and be extended modularly later.
- Entrances, reception areas and visitor routes
- Offices, practices, hotels and public buildings
- Production facilities, warehouses and delivery areas
- Car parks, outdoor grounds and access roads
- Door signs, floor directories and room identification
Planning and production
A site survey or reliable floor plan helps capture every route and sign position.
- Define audiences, routes and relevant destinations
- Record decision points and sight lines
- Agree terminology, pictograms and design rules
- Select sign sizes, materials and fixings
- Install, review and extend where necessary
Frequently asked questions
Can an existing system be extended?
Yes. Existing colours, typefaces and fixings are recorded so new elements can be integrated consistently.
Which information is needed for planning?
Floor plans, destination lists, wording and photographs of the intended positions are especially useful.
Can signs use changeable text?
Yes. Suitable interchangeable or insert systems can be planned for rooms and names that change often.
Can Evodruck install the signs?
Installation can be offered after checking positions, substrates, access and project scope.
Organise routes and sign positions
Send a floor plan, destination list or photographs. We will develop a clear system that can be extended.